
Save
Ask
Tour
Hide
Share
$625,000
New Listing

1875 Williamsport Street
Henderson, NV 89052

For Sale|Single Family Residence|Active
3
Beds
2
Total Baths
2
Full Baths
2,190
SqFt
$285
/SqFt
2004
Built
Subdivision:
Sun City Anthem
County:
Clark
Listing courtesy of Creative Real Estate Assoc (702) 824-6298

Due to the health concerns created by Coronavirus we are offering personal 1-1 online video walkthough tours where possible.
1875 Williamsport Street1875 Williamsport Street1875 Williamsport Street1875 Williamsport Street
Save
Ask
Tour
Hide
Share

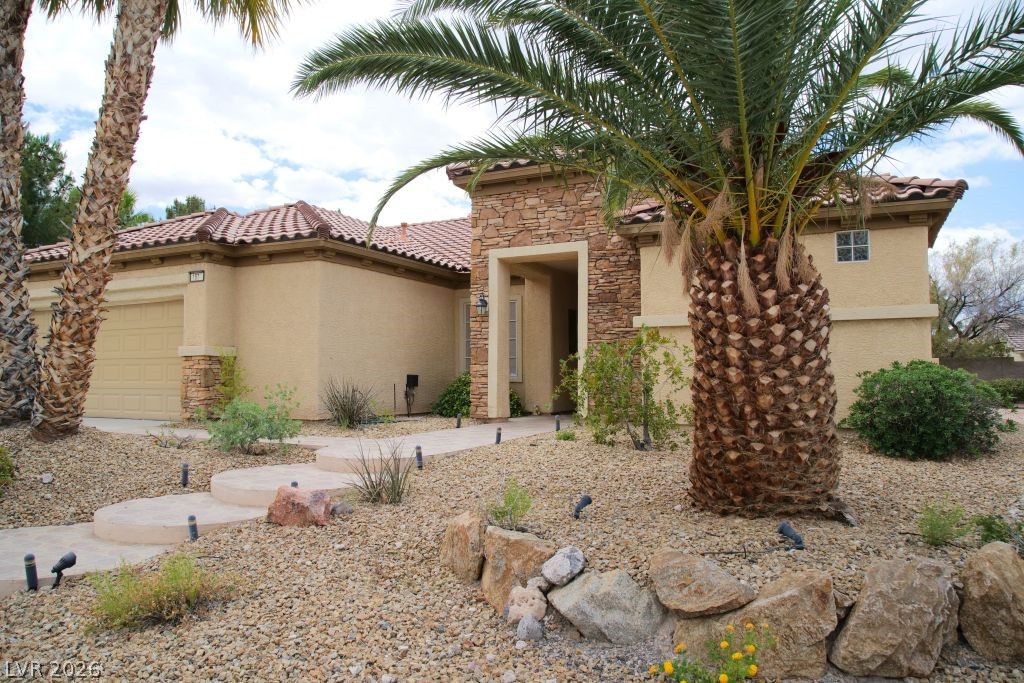
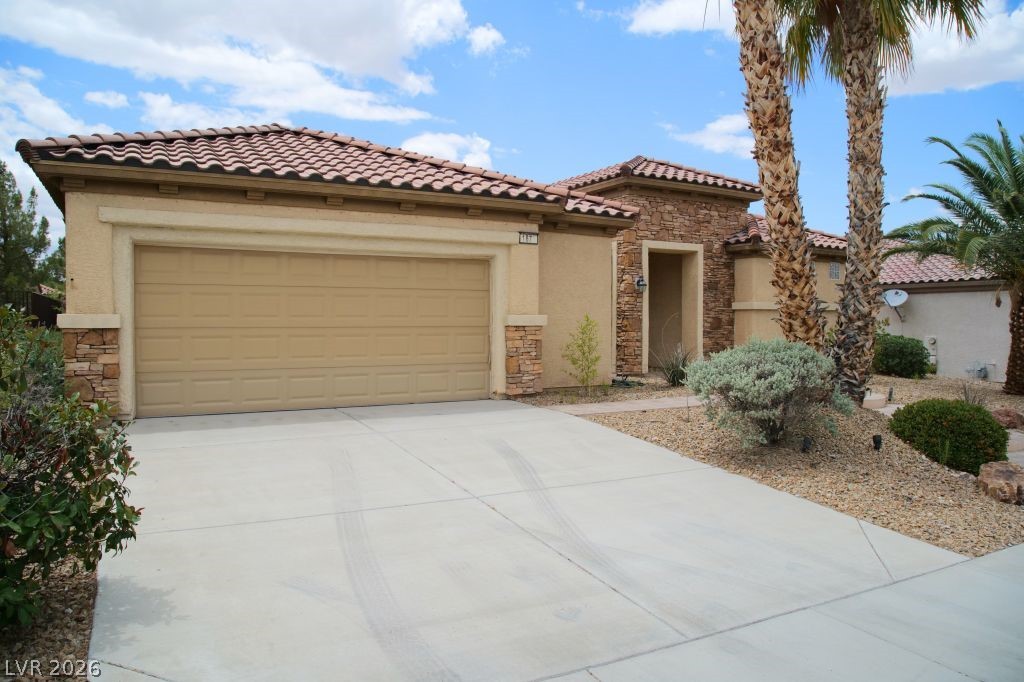
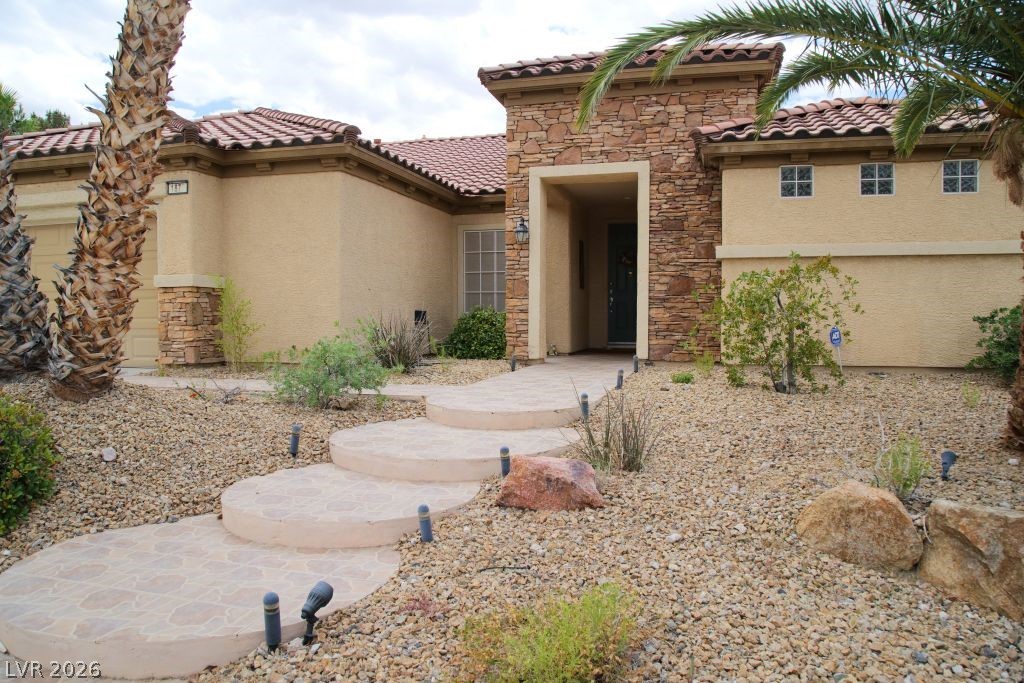
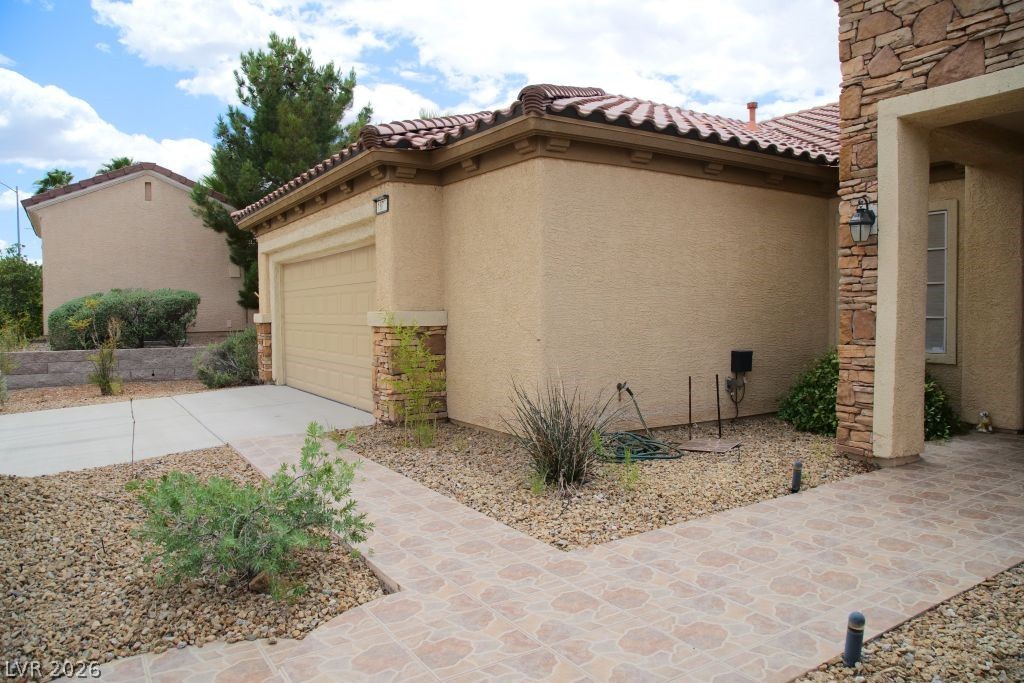
Beautiful 2,190 sq. ft. Montgomery model in the 55+ Sun City Anthem Community. Single story home featuring 3 bedrooms, 2 baths, and a 2-car garage. Wonderfully maintained with formal living/dining, a spacious rear family room with fireplace, and a custom kitchen. Tile flooring in main areas; carpet in bedrooms. Laundry room includes sink, cabinets, and a craft room closet. Paver driveway and walkways, extended covered patio, built in barbecue, and solar screens on all windows. Large backyard ideal for outdoor living. Excellent condition with access to Sun City Anthem’s outstanding amenities. FANTASTIC HOME in a gorgeous community. WELCOME HOME to Sun City Anthem, 55+ community. For community amenities information, visit https://www.scahoa.com/anthem-center.

Save
Ask
Tour
Hide
Share
Listing Snapshot
Price 
$625,000
Days On Site 
0 Days
Bedrooms 
3
Inside Area (SqFt) 
2,190 sqft
Total Baths 
2
Full Baths 
2
Partial Baths 
N/A
Lot Size 
0.19 Acres
Year Built 
2004
MLS® Number 
2786892
Status 
Active
Property Tax 
$3,341
HOA/Condo/Coop Fees 
$149 monthly
Sq Ft Source 
N/A
Friends & Family
Recent Activity
3 hours agoListing first seen on site
11 hours agoListing updated with changes from the MLS®
General Features
Acres 
0.19
Attached Garage 
Yes
Direction Faces 
East
Disclosures 
Covenants Restrictions Disclosure
Garage 
Yes
Garage Spaces 
2
Green Energy Efficient 
Windows
Parking 
AttachedGarageInside EntrancePrivate
Property Sub Type 
Single Family Residence
Sewer 
Public Sewer
SqFt Total 
2190
Style 
OneStory
Utilities 
Underground Utilities
Water Source 
Public
Zoning 
Single Family
Interior Features
Appliances 
DryerDisposalGas RangeMicrowaveRefrigeratorWasher
Cooling 
Ceiling Fan(s)Central AirElectric
Fireplace 
Yes
Fireplace Features 
Family RoomGas
Fireplaces 
1
Flooring 
CarpetOtherTile
Heating 
Natural GasCentral
Interior 
Ceiling Fan(s)Master Downstairs
Laundry Features 
Gas Dryer HookupMain Level
Window Features 
Window CoveringsBlindsLow Emissivity Windows
Bedroom 2 
Dimensions - 12x12Description - Ceiling Fan,Closet,Downstairs
Bedroom 3 
Dimensions - 13x12Description - Built In Shelves,Closet,Downstairs
Dining Room 
Dimensions - 14x12Description - Dining Area,Formal Dining Room
Family Room 
Dimensions - 20x17Description - Downstairs
Kitchen 
Description - Breakfast Nook/Eating Area,Custom Cabinets,Granite Countertops,Lighting Recessed,Pantry,Solid Surface Countertops,Tile Flooring
Living Room 
Dimensions - 15x13Description - Entry Foyer,Front
PrimaryBedroom 
Dimensions - 19x15Description - Bedroom With Bath Downstairs,Ceiling Fan,Custom Closet,Downstairs,Walk-In Closet(s)
Save
Ask
Tour
Hide
Share
Exterior Features
Fencing 
BlockPartial
Lot Features 
Front YardLandscaped
Patio And Porch 
PatioCovered
Pool Features 
AssociationCommunity
Roof 
Tile
View 
None
Waterview 
None
Windows/Doors 
Window CoveringsBlindsLow Emissivity Windows
Community Features
Association Amenities 
ClubhouseFitness CenterBarbecuePool
Association Dues 
447
Community Features 
Pool
Financing Terms Available 
CashConventionalFHAVA Loan
HOA Fee Frequency 
Quarterly
Horse Property 
None
Senior Community 
Yes
Schools
School District
Unknown
Elementary School
Wallin, Shirley & Bill,Wallin, Shirley & Bill
Middle School
Webb, Del E.
High School
Liberty
Listing courtesy of Creative Real Estate Assoc (702) 824-6298


Listing information is provided by Participants of the Greater Las Vegas Association of Realtors. IDX information is provided exclusively for personal, non-commercial use, and may not be used for any purpose other than to identify prospective properties consumers may be interested in purchasing. Information is deemed reliable but not guaranteed. Copyright 2026, Greater Las Vegas Association of Realtors.
Last checked: 2026-05-31 03:44 AM UTC

Neighborhood & Commute
Source: Walkscore
Disclosure: Community information and market data powered by Constellation Data Labs. Information is deemed reliable but not guaranteed.
Save
Ask
Tour
Hide
Share