
Save
Ask
Tour
Hide
Share
$499,000
New Listing

2645 Via Firenze
Henderson, NV 89044

For Sale|Single Family Residence|Active
3
Beds
3
Total Baths
2
Full Baths
1
Partial Bath
2,134
SqFt
$234
/SqFt
2018
Built
Subdivision:
Inspirada Pod 4-1
County:
Clark
Listing courtesy of Las Vegas Sotheby's Int'l (702) 501-2322

Due to the health concerns created by Coronavirus we are offering personal 1-1 online video walkthough tours where possible.
2645 Via Firenze2645 Via Firenze2645 Via Firenze2645 Via Firenze
Save
Ask
Tour
Hide
Share

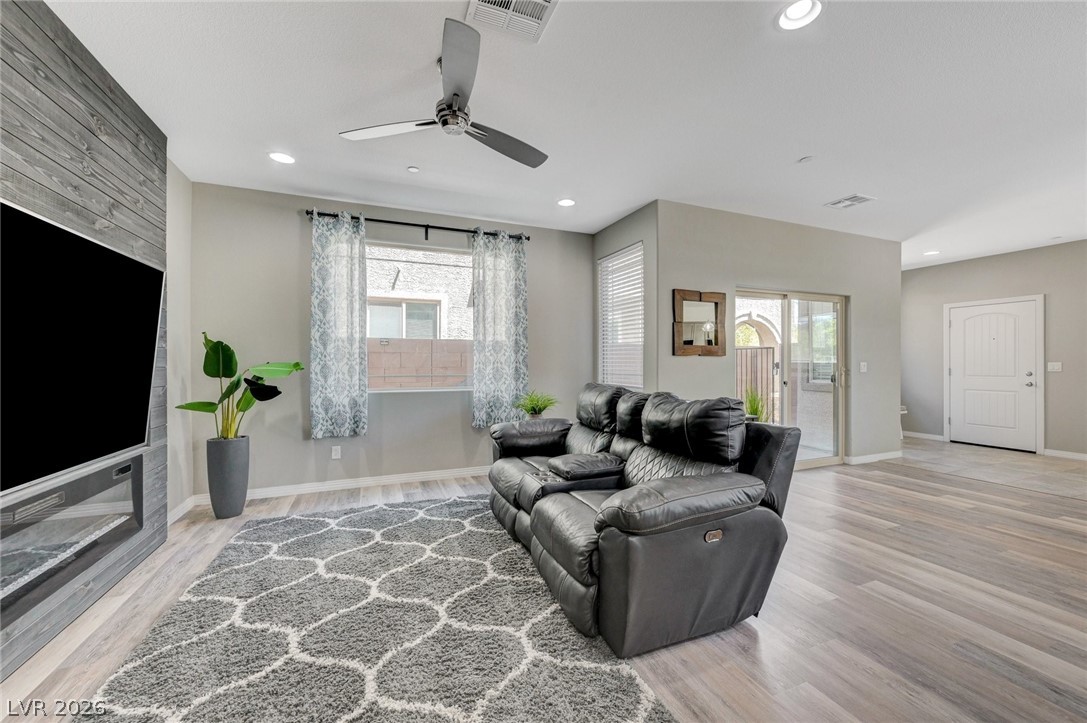
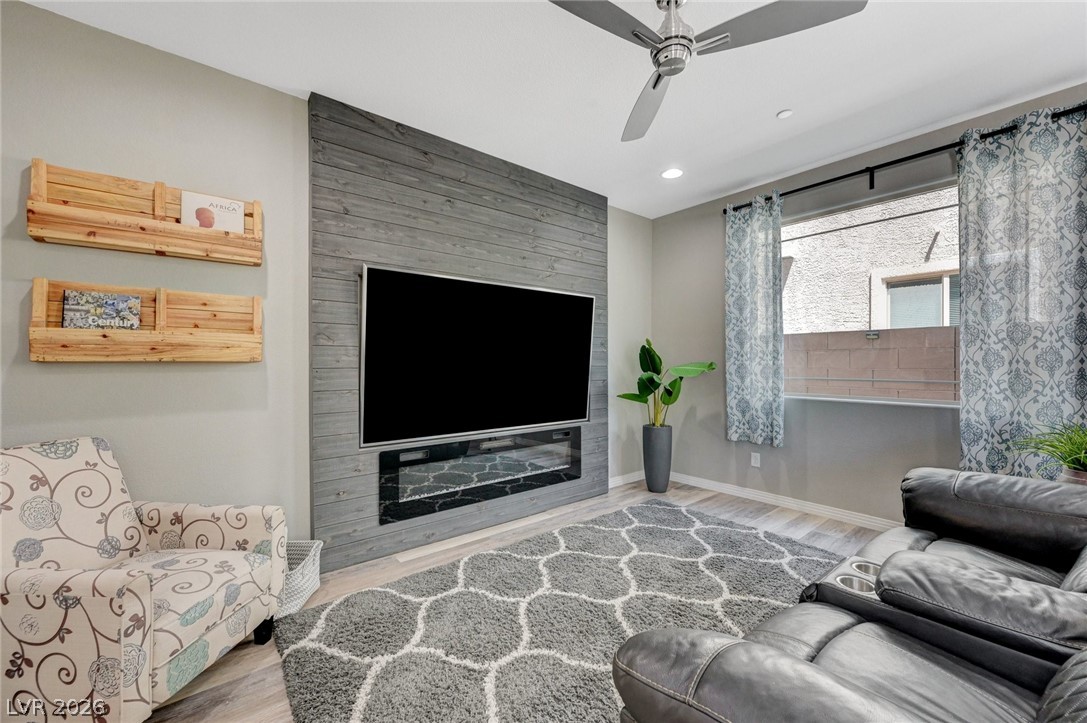
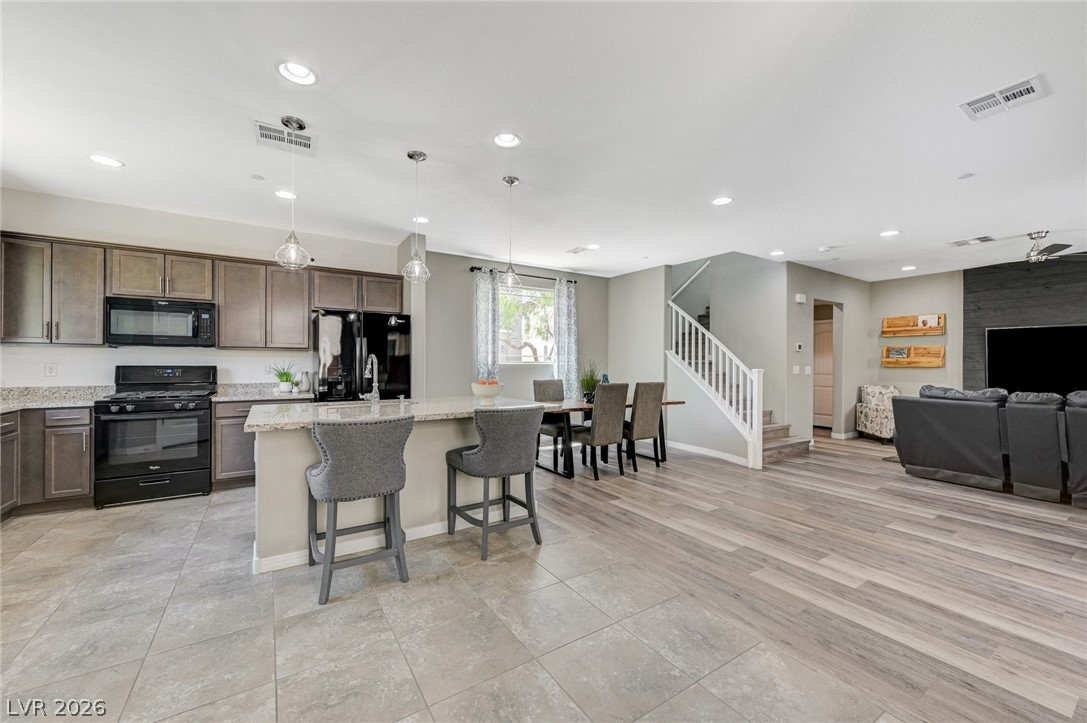
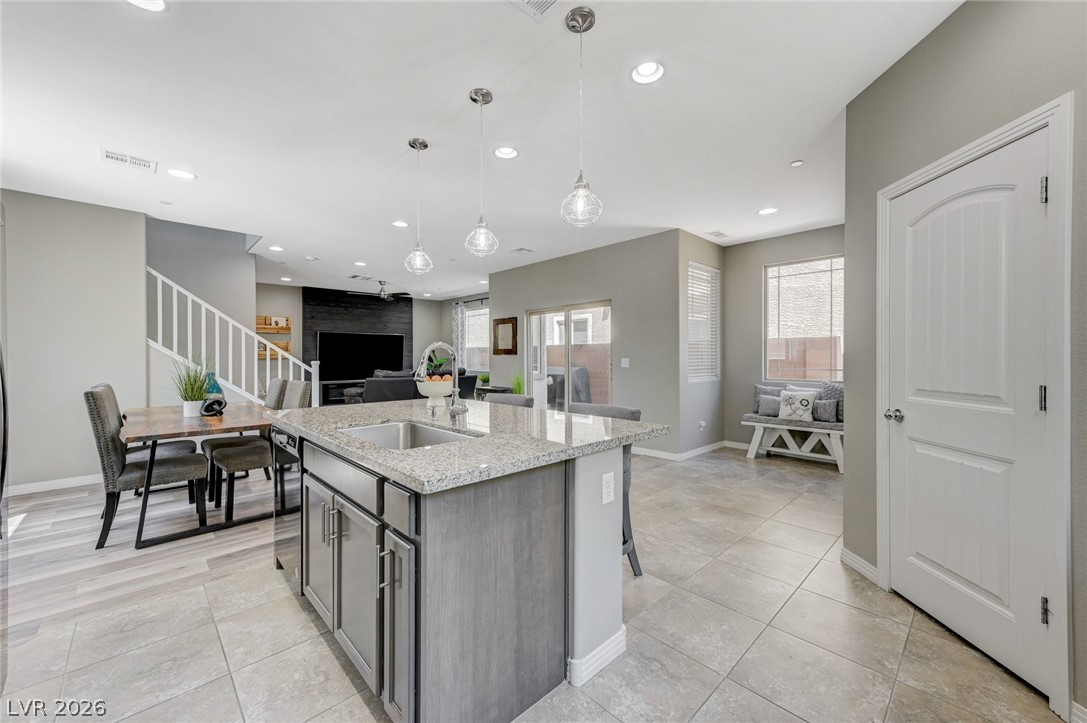
Located in the highly sought-after master-planned community of Inspirada directly across from a full amenity park, this beautifully maintained home was built in 2018 and has been lightly lived in as a secondary residence. Thoughtfully updated with luxury vinyl plank flooring throughout the downstairs, staircase, loft, and primary bedroom, the home offers a modern and cohesive feel throughout. The spacious primary suite features two walk-in closets and a well-appointed primary bathroom with dual sinks, a separate tub, and walk-in shower. Both secondary bedrooms also include walk-in closets, and the home offers the convenience of an upstairs laundry room. The living room showcases a custom focal wall featuring an electric fireplace, creating a warm and inviting atmosphere. The kitchen offers updated granite countertops, extended cabinetry for additional storage, black appliances, and a walk-in pantry. Additional highlights include a 2-car garage, water treatment system, paid-in-full LID, and pride of ownership throughout. Enjoy a prime location just steps from parks, walking trails, playgrounds, sports courts, pools, and all the exceptional amenities Inspirada is known for.

Save
Ask
Tour
Hide
Share
Listing Snapshot
Price 
$499,000
Days On Site 
0 Days
Bedrooms 
3
Inside Area (SqFt) 
2,134 sqft
Total Baths 
3
Full Baths 
2
Partial Baths 
1
Lot Size 
0.08 Acres
Year Built 
2018
MLS® Number 
2784599
Status 
Active
Property Tax 
$3,399
HOA/Condo/Coop Fees 
$85 monthly
Sq Ft Source 
N/A
Friends & Family
Recent Activity
14 hours agoListing first seen on site
21 hours agoListing updated with changes from the MLS®
General Features
Acres 
0.08
Attached Garage 
Yes
Direction Faces 
West
Disclosures 
Covenants Restrictions Disclosure
Garage 
Yes
Garage Spaces 
2
Green Energy Efficient 
Windows
Parking 
AttachedGarageGarage Door OpenerInside EntrancePrivate
Property Sub Type 
Single Family Residence
Sewer 
Public Sewer
SqFt Total 
2134
Style 
TwoStory
Utilities 
Underground Utilities
Water Source 
Public
Zoning 
Single Family
Interior Features
Appliances 
DryerDishwasherDisposalGas RangeMicrowaveRefrigeratorWasher
Cooling 
Ceiling Fan(s)Central AirElectric
Fireplace 
Yes
Fireplace Features 
ElectricLiving Room
Fireplaces 
1
Flooring 
CarpetCeramic TileVinylTile
Furnished 
Unfurnished
Heating 
Natural GasCentral
Interior 
Ceiling Fan(s)
Laundry Features 
Gas Dryer HookupLaundry RoomUpper Level
Window Features 
Double Pane Windows
Bedroom 2 
Dimensions - 12x14Description - Ceiling Fan,Ceiling Light,Walk-In Closet(s)
Bedroom 3 
Dimensions - 11x13Description - Ceiling Fan,Ceiling Light,Walk-In Closet(s)
Dining Room 
Dimensions - 11x11Description - Kitchen/Dining Room Combo
Kitchen 
Description - Stainless Steel Appliances,Tile Flooring,Walk-in Pantry
Living Room 
Dimensions - 14x13Description - Rear
PrimaryBathroom 
Description - Double Sink,Separate Shower,Separate Tub
PrimaryBedroom 
Dimensions - 15x21
Save
Ask
Tour
Hide
Share
Exterior Features
Construction Details 
FrameStucco
Fencing 
BlockFull
Patio And Porch 
Patio
Pool Features 
AssociationCommunity
Roof 
Tile
Windows/Doors 
Double Pane Windows
Community Features
Association Amenities 
Basketball CourtJogging PathBarbecuePlaygroundParkPoolSpa/Hot TubTennis Court(s)
Association Dues 
255
Community Features 
Pool
Financing Terms Available 
CashConventionalFHAVA Loan
HOA Fee Frequency 
Quarterly
Horse Property 
None
Schools
School District
Unknown
Elementary School
Ellis, Robert and Sandy,Ellis, Robert and Sandy
Middle School
Webb, Del E.
High School
Liberty
Listing courtesy of Las Vegas Sotheby's Int'l (702) 501-2322


Listing information is provided by Participants of the Greater Las Vegas Association of Realtors. IDX information is provided exclusively for personal, non-commercial use, and may not be used for any purpose other than to identify prospective properties consumers may be interested in purchasing. Information is deemed reliable but not guaranteed. Copyright 2026, Greater Las Vegas Association of Realtors.
Last checked: 2026-05-30 10:29 AM UTC

Neighborhood & Commute
Source: Walkscore
Disclosure: Community information and market data powered by Constellation Data Labs. Information is deemed reliable but not guaranteed.
Save
Ask
Tour
Hide
Share