
Save
Ask
Tour
Hide
Share
$485,000
14 Days On Site

2146 Savannah River Street
Henderson, NV 89044

For Sale|Single Family Residence|Active
2
Beds
2
Total Baths
1
Full Bath
1
Partial Bath
1,496
SqFt
$324
/SqFt
2005
Built
Subdivision:
Sun City Anthem
County:
Clark
Listing courtesy of Simply Vegas (702) 521-8347

Due to the health concerns created by Coronavirus we are offering personal 1-1 online video walkthough tours where possible.
2146 Savannah River Street2146 Savannah River Street2146 Savannah River Street2146 Savannah River Street
Save
Ask
Tour
Hide
Share

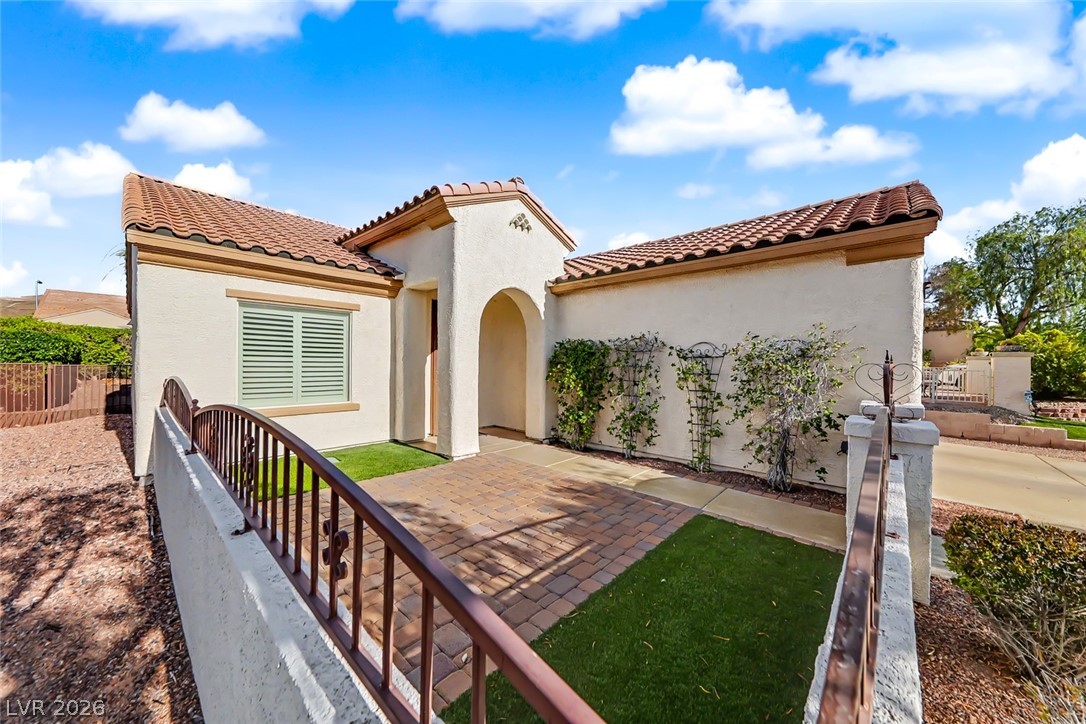
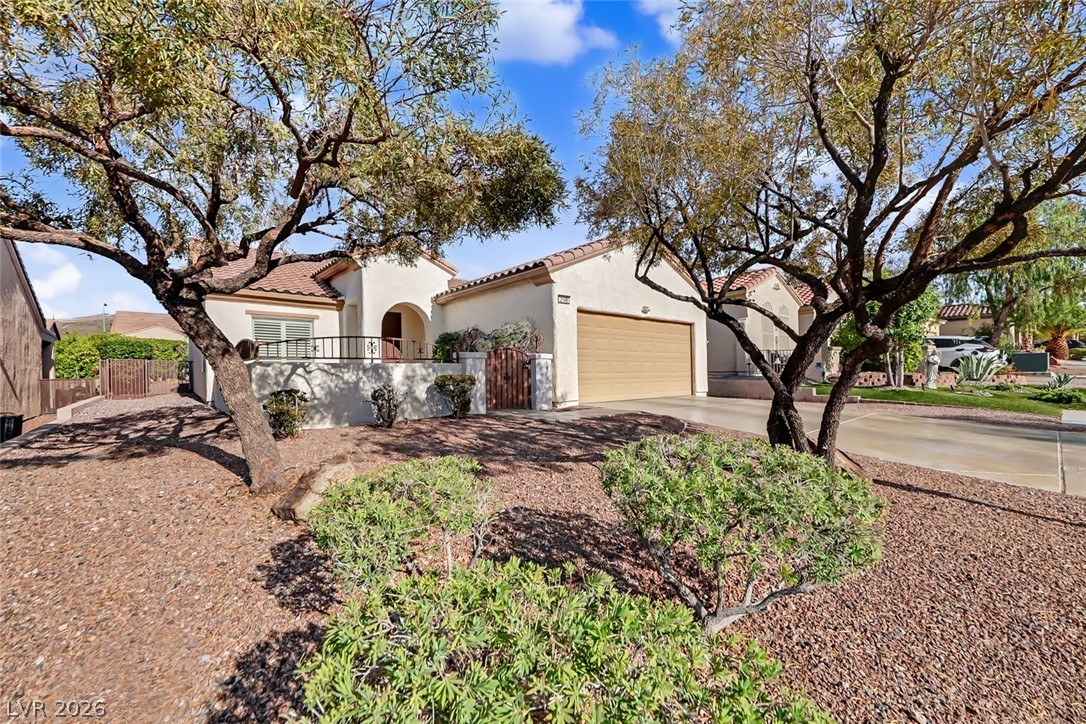
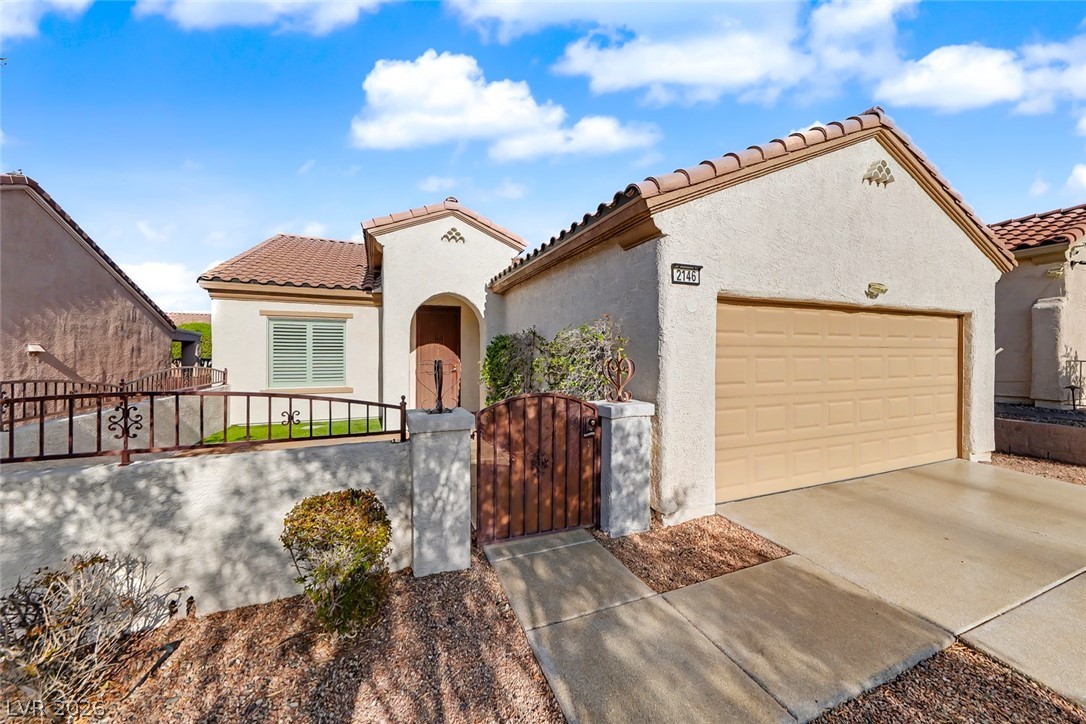
Welcome to Sun City Anthem living at its finest! This beautifully maintained 2-bedroom, 2-bath Delaware model offers 1,496 sq ft of stylish single-story living in one of Henderson’s premier 55+ communities. Featuring a charming gated courtyard with pavers, upgraded cherry cabinetry, stainless steel appliances, crown molding, plantation shutters, neutral diagonal tile flooring, newer carpeting and designer paint throughout, this home is truly move-in ready. The spacious kitchen opens to a bright living and dining area, while the private primary suite includes a walk-in closet and dual sinks. Enjoy added features like security doors, water filtration system, insulated garage, covered patio, and low-maintenance desert landscaping. Private Backyard. HVAC replaced in 2022. Located in one of the most beautiful 55 plus communities in America. Come and tour the Sun City Facilities. It's not just a home; it is a lifestyle. Indoor and Outdoor pools and spas. Two Golf courses, restaurant, Tennis, Pickleball, Exercise classes and work out facilities, Bocce, Roving Security, Wood working shop, endless social amenities, 60 Clubs and more. A true gem in Sun City Anthem!

Save
Ask
Tour
Hide
Share
Listing Snapshot
Price 
$485,000
Days On Site 
14 Days
Bedrooms 
2
Inside Area (SqFt) 
1,496 sqft
Total Baths 
2
Full Baths 
1
Partial Baths 
1
Lot Size 
0.12 Acres
Year Built 
2005
MLS® Number 
2781979
Status 
Active
Property Tax 
$2,526
HOA/Condo/Coop Fees 
$145 monthly
Sq Ft Source 
N/A
Friends & Family
Recent Activity
3 days agoStatus changed to Active
3 days agoListing updated with changes from the MLS®
2 weeks agoListing first seen on site
General Features
Acres 
0.12
Direction Faces 
West
Disclosures 
Covenants Restrictions Disclosure
Garage 
Yes
Garage Spaces 
2
Green Energy Efficient 
Windows
Parking 
GarageGarage Door OpenerInside EntrancePrivateStorage
Property Sub Type 
Single Family Residence
Sewer 
Public Sewer
SqFt Total 
1496
Style 
OneStory
Utilities 
Underground Utilities
Water Source 
Shared Well
Zoning 
Single Family
Interior Features
Appliances 
DryerDishwasherGas CooktopDisposalMicrowaveRefrigeratorWater Softener OwnedWasher
Cooling 
Ceiling Fan(s)Central AirElectric
Flooring 
CarpetTile
Furnished 
Unfurnished
Heating 
Natural GasCentral
Interior 
Ceiling Fan(s)Master Downstairs
Laundry Features 
Electric Dryer HookupGas Dryer HookupLaundry Room
Window Features 
Window CoveringsLow Emissivity WindowsPlantation Shutters
Bedroom 2 
Dimensions - 11x11Description - Closet
Dining Room 
Dimensions - 9x11Description - Dining Area
Great Room 
Dimensions - 22x13Description - Downstairs
Kitchen 
Dimensions - 8x11Description - Breakfast Bar/Counter,Breakfast Nook/Eating Area,Custom Cabinets,Pantry,Solid Surface Countertops,Stainless Steel Appliances,Tile Flooring
PrimaryBedroom 
Dimensions - 16x15Description - Walk-In Closet(s)
Save
Ask
Tour
Hide
Share
Exterior Features
Exterior 
BarbecueCourtyardPrivate YardFire Pit
Fencing 
PartialWrought Iron
Lot Features 
Landscaped
Patio And Porch 
PatioCovered
Pool Features 
Community
Roof 
Tile
View 
None
Waterview 
None
Windows/Doors 
Window CoveringsLow Emissivity WindowsPlantation Shutters
Community Features
Association Amenities 
PoolFitness CenterGolf CourseIndoor PoolJogging PathPlaygroundSpa/Hot TubSecurityTennis Court(s)
Association Dues 
435
Community Features 
Pool
Financing Terms Available 
CashConventionalVA Loan
HOA Fee Frequency 
Quarterly
Horse Property 
None
Senior Community 
Yes
Schools
School District
Unknown
Elementary School
Wallin, Shirley & Bill,Wallin, Shirley & Bill
Middle School
Webb, Del E.
High School
Coronado High
Listing courtesy of Simply Vegas (702) 521-8347


Listing information is provided by Participants of the Greater Las Vegas Association of Realtors. IDX information is provided exclusively for personal, non-commercial use, and may not be used for any purpose other than to identify prospective properties consumers may be interested in purchasing. Information is deemed reliable but not guaranteed. Copyright 2026, Greater Las Vegas Association of Realtors.
Last checked: 2026-05-26 01:44 PM UTC

Neighborhood & Commute
Source: Walkscore
Disclosure: Community information and market data powered by Constellation Data Labs. Information is deemed reliable but not guaranteed.
Save
Ask
Tour
Hide
Share