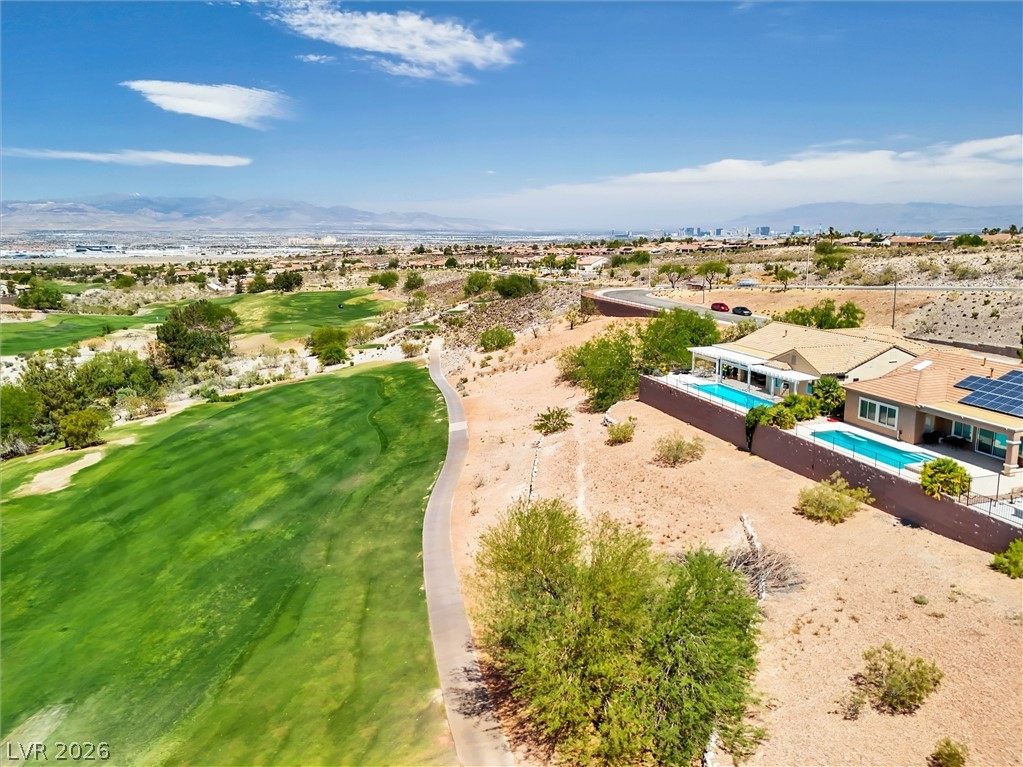

EXPERIENCE RESORT-STYLE MODERN DESERT LIVING WITH PANORAMIC GOLF, MOUNTAIN, AND SUNSET VIEWS IN SUN CITY ANTHEM’S PREMIER 55+ COMMUNITY. COMPLETELY REMODELED 2,300 SQ FT “LIBERTY” MODEL WITH 3 BEDROOMS + OFFICE, 2 BATHS, AND 2.5-CAR GARAGE WITH EV CHARGING AND GOLF CART PARKING. CHEF’S KITCHEN FEATURES A LARGE QUARTZ ISLAND, GAS COOKTOP, CONVECTION DOUBLE OVENS & R/O SYSTEM. SPACIOUS GREAT ROOM OFFERS BREATHTAKING VIEWS, MODERN FIREPLACE, AND OPEN-CONCEPT DESIGN. SET ON A PREMIUM ELEVATED LOT, THE BACKYARD FEATURES EXPANSIVE 180-DEGREE VIEWS, A SPARKLING POOL, AND NO REAR OR WEST-SIDE NEIGHBORS — PERFECT FOR SUNSET DINNERS AND ELEVATED ENTERTAINING. 2024 UPGRADES INCLUDE 2 NEW HVAC UNITS, NEW SPRINKLER SYSTEM, AND FULL-HOUSE WATER FILTRATION/SOFTENER. RESIDENTS ENJOY WORLD-CLASS AMENITIES INCLUDING 2 GOLF COURSES, 3 CLUBHOUSES, INDOOR & OUTDOOR POOLS AND SPAS, FITNESS CENTERS, TENNIS, PICKLEBALL, WALKING TRAILS, DINING, AND A VIBRANT SOCIAL CALENDAR. AVAILABLE TURNKEY. PENDING - ACCEPTING BACK UP OFFERS.
Save
Ask
Tour
Hide
Share
Listing Snapshot
Price
$949,000
Days On Site
88 Days
Bedrooms
3
Inside Area (SqFt)
2,296 sqft
Total Baths
2
Full Baths
2
Partial Baths
N/A
Lot Size
0.18 Acres
Year Built
2002
MLS® Number
2760671
Status
Active Under Contract
Property Tax
$5,293
HOA/Condo/Coop Fees
$148.67 monthly
Sq Ft Source
N/A
Friends & Family
React
Comment
Invite
No Comments Yet
Did you know? You can invite friends and family to your search. They can join your search, rate and discuss listings with you.
Recent Activity
yesterday
Status changed to Active Under Contract
yesterday
Listing updated with changes from the MLS®
4 weeks ago
Price changed to $949,000
3 months ago
Listing first seen on site
General Features
Acres
0.18
Attached Garage
Yes
Direction Faces
North
Disclosures
Covenants Restrictions Disclosure
Garage
Yes
Garage Spaces
2
Green Energy Efficient
Windows
Parking
AttachedElectric Vehicle Charging Station(s)GarageGolf Cart GarageGarage Door OpenerInside EntrancePrivateStorage
Property Sub Type
Single Family Residence
Sewer
Public Sewer
SqFt Total
2296
Style
OneStoryCustom
Utilities
Underground Utilities
Water Source
Public
Zoning
Single Family
Interior Features
Appliances
Built-In Gas OvenConvection OvenDryerDishwasherENERGY STAR Qualified AppliancesGas CooktopDisposalGas Water HeaterMicrowaveRefrigeratorWater Softener OwnedWater PurifierWasherOvenWater Heater
Listing courtesy of Black & Cherry Real Estate (702) 290-7355
Listing information is provided by Participants of the Greater Las Vegas Association of Realtors. IDX information is provided exclusively for personal, non-commercial use, and may not be used for any purpose other than to identify prospective properties consumers may be interested in purchasing. Information is deemed reliable but not guaranteed. Copyright 2026, Greater Las Vegas Association of Realtors.
Last checked: 2026-05-31 03:20 AM UTC
Neighborhood & Commute
Source: Walkscore
Disclosure: Community information and market data powered by Constellation Data Labs. Information is deemed reliable but not guaranteed.





Did you know? You can invite friends and family to your search. They can join your search, rate and discuss listings with you.